The Client Journey
Process.
Every commission unfolds in six steps over twelve to twenty-four months. We are involved from the first conversation to the last brass detail.
- 01
Conversation
Week 0 — 2
We meet on site or in the studio. We listen, look, and ask the questions that shape the brief. No fee until we agree to work together.
- 02
Site & Brief
Week 2 — 6
Survey, planning research, programme. A written brief and a feasibility study set the direction for everything that follows.
- 03
Concept Design
Week 6 — 14
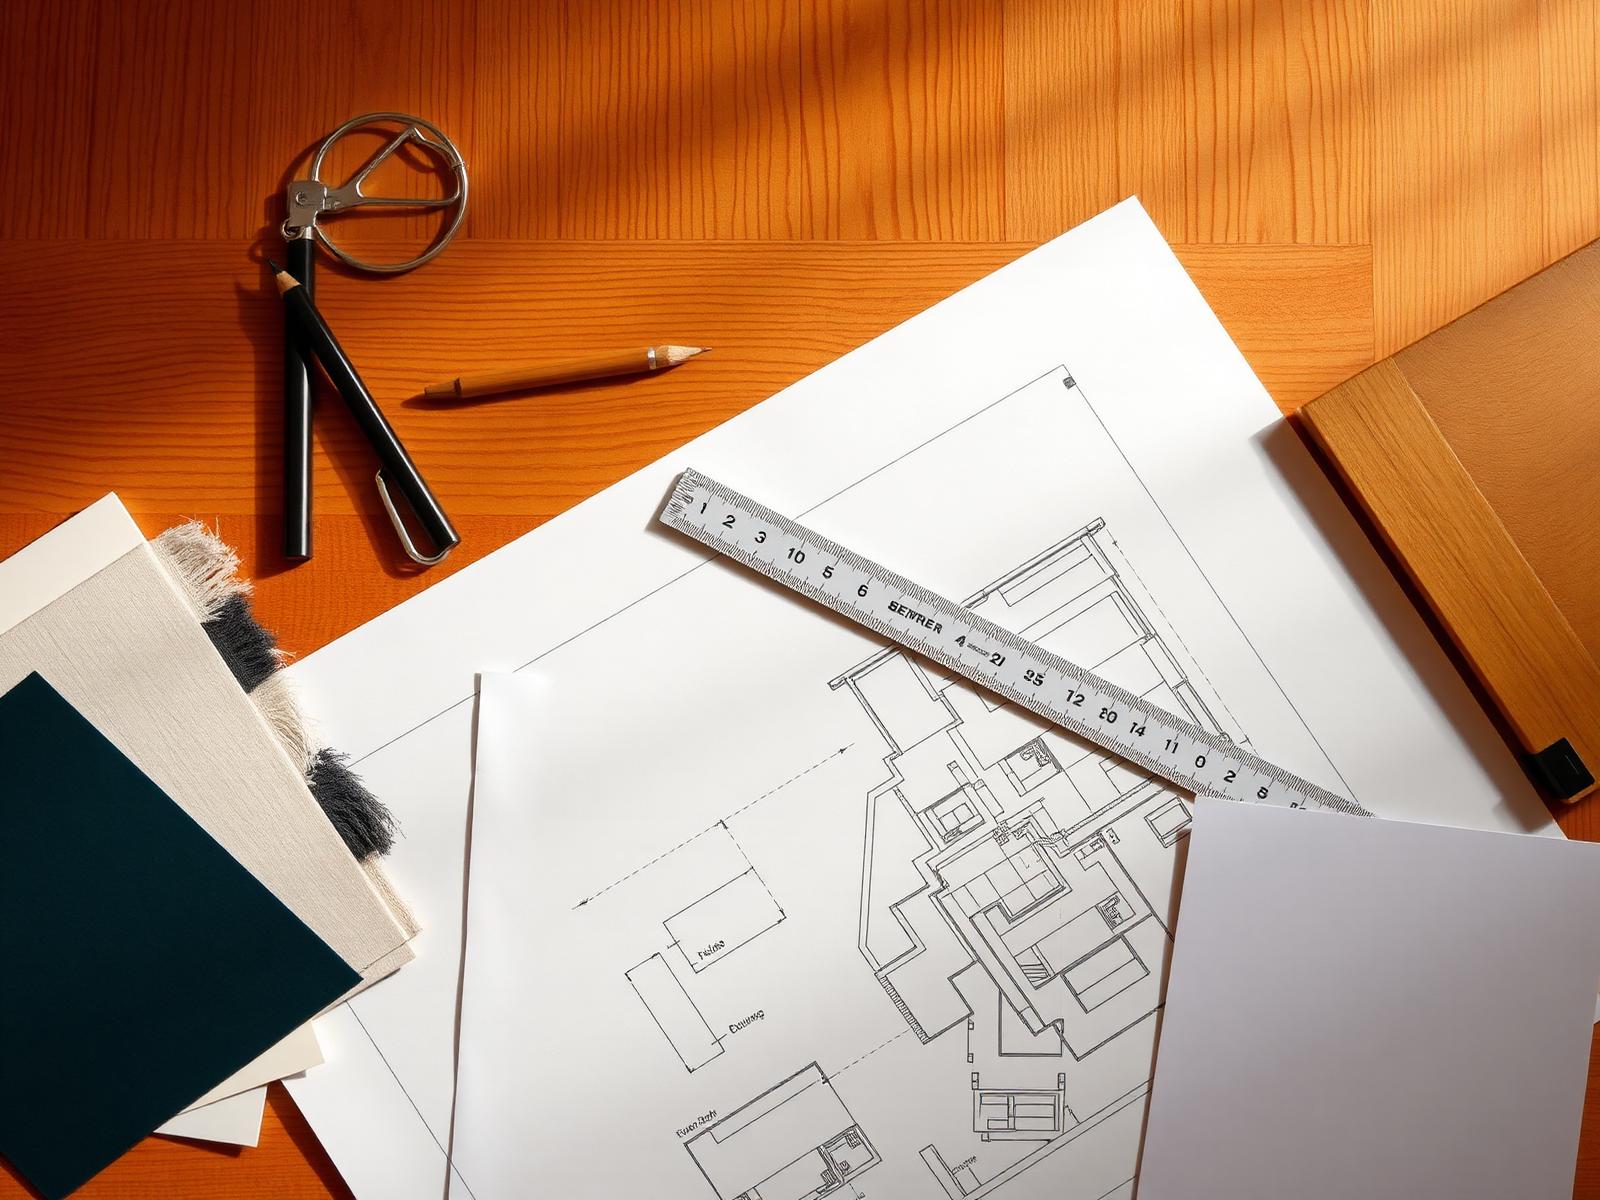
Hand sketches, study models, material samples. We test two or three architectural directions before committing to one.
- 04
Developed Design
Week 14 — 24
Plans, sections, elevations. Joinery, lighting, finishes. We coordinate with engineers and prepare for planning consent.
- 05
Construction
Month 6 — 18
Tender, contractor selection, weekly site visits. The studio remains on the project from groundbreaking to last coat of paint.
- 06
Handover
Final month
Snagging, styling, photography, a year of after-care. We hand over a place ready to be lived in, and stay in touch.
Working terms
We take on no more than six full commissions a year. Fees are agreed as a fixed percentage of construction value or a lump-sum, with a single point of contact throughout.
Begin a conversation →